Friday, 21 September 2012

Turf laid

A quick update to show the garden with the turf now laid - what a difference!. The pictures were taken by our landscaping contractor and I'll get more over the weekend

Front of house

Back garden looking towards road

Looking towards house
We need to give the turf plenty of water in the next couple of weeks to get it established so heres hoping for a wet end of September and October.

Monday, 17 September 2012

Ready to plaster board

Since I am running low on remaining vacation days for the year and the fact that the landscaping work was due to commence, Heidi had a 5 day trip to the house a couple weekends ago. This was the first time she had seen the house in person since all our work back in April -  a lot has changed since then!

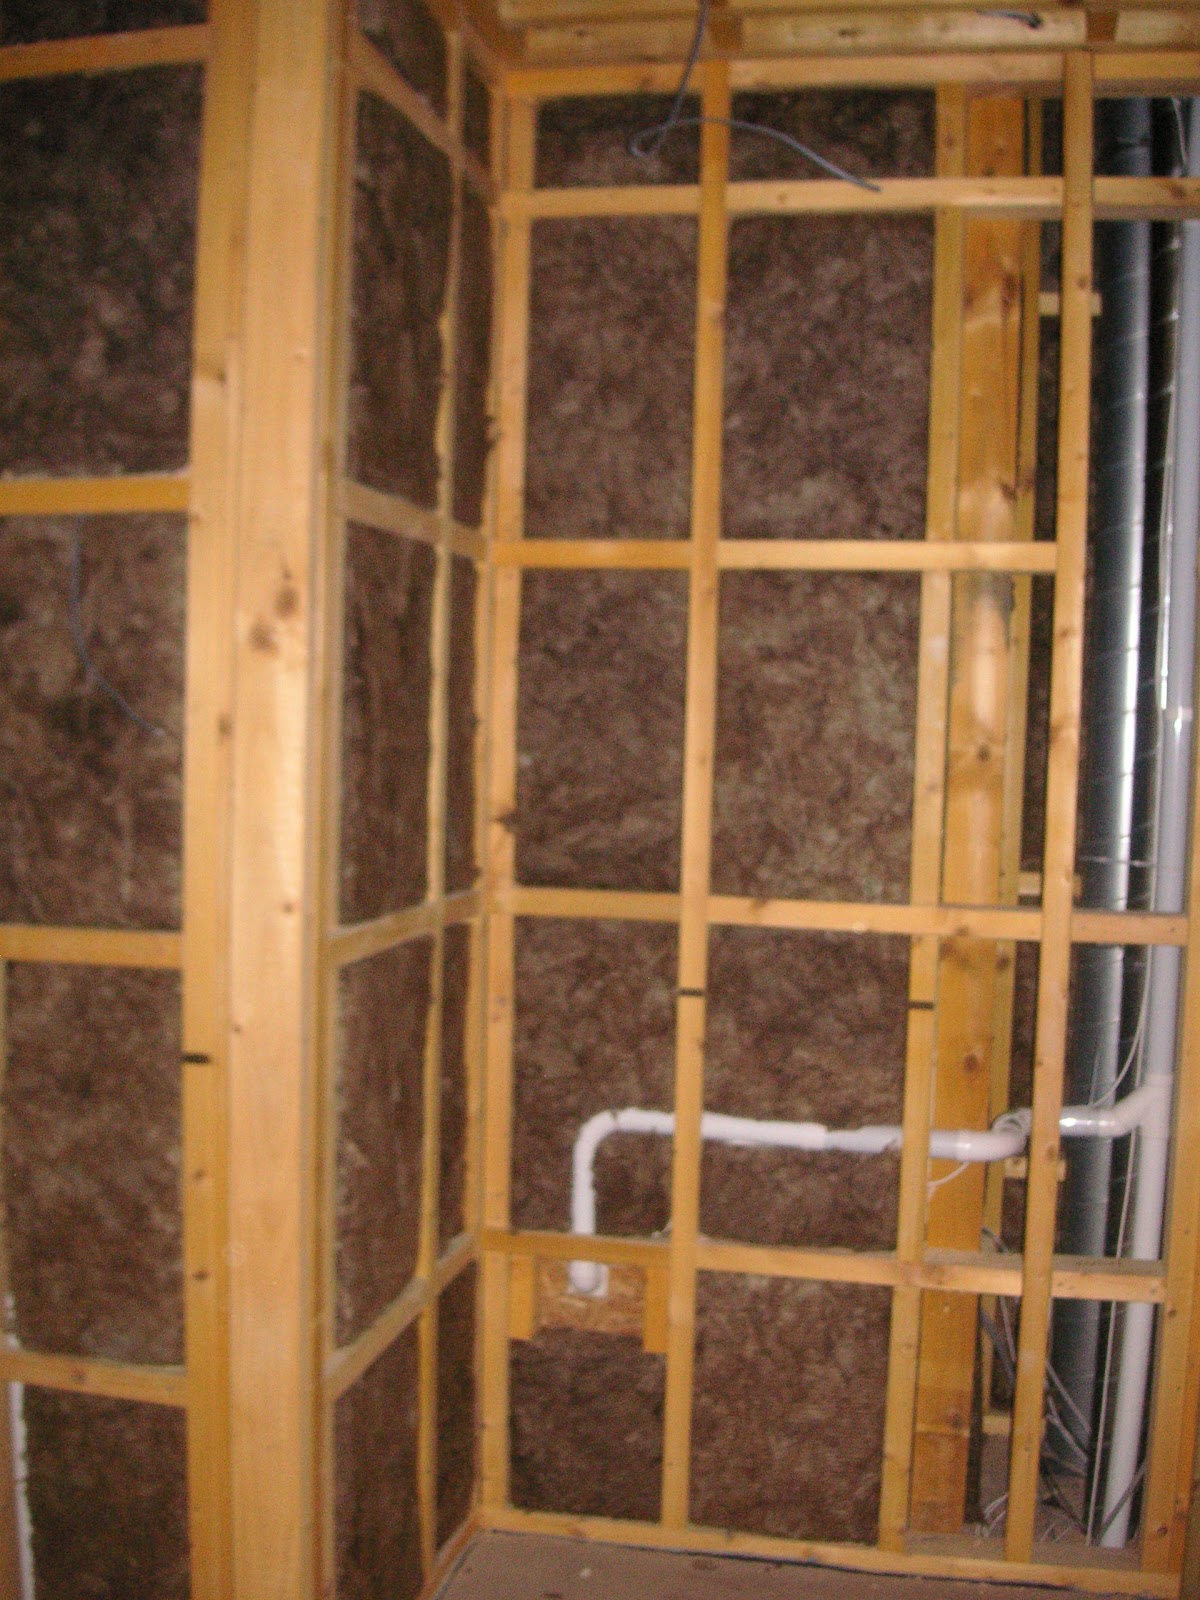
I sent Heidi off with a work list to be completed to get some of the rooms finalized for plaster boarding. this she managed to acheive with Evelyn helping her for 3 days as well. It was a mixed scope of work with everything from installing wall insulation to putting in short electrical cable spurs for UFH manifolds. Thanks to modern communications we were able to discuss requirements while looking at the same thing (me a pictue on the phone and Heidi the real deal)

Wall insulation typical detail

Heidi hard at work
More than 1/3 of the house can now be plaster boarded including the full height hall which I know the joiners will have fun with ;)  The remaining rooms are those that have piping running across then or down walls and are still waiting for the plumber i.e. me, to get these finished. I am back again this weekend and will be focussed on the plumbing.

The other big thing going on was the start of the landscaping work in the garden. The ground had been cleared of weeds and roughly graded by digger the week before - this included spreading the heap of top soil at the bottom of the garden out as well - but the final preparation for laying the turf started when Heidi was on site since she is the artistic director. In addition to getting ready for the turf the mulch around the edges of the garden was also installed. Even without turf all this work make the garden look so much better already. Everything has turned out much more level than we expected which has been an unexpected bonus.

The turf goes down this week so I will see it at the weekend - fingers crossed for some wet weather in the next few weeks to help the turf along.

Area out the back of the garage

Main lawn area with mulch borders around edge
Currently I am working on a plan to get the GSHP & UFH up and running before we do the main second fix for the house so that we can get the screed dried out a bit more.

We are currently starting to buy sockets and switches for second fix and are looking at internal doors. Must mean the end is getting nearer :)

Wednesday, 5 September 2012

Almost ready for plaster boarding to begin

A bit of a delayed update here from a couple of weeks ago.

I had another weekend back at the house working away on getting more first fix work done on various system. Unfortunately the plumbing wasn't one of them, I only managed to discover more problems with the routing of the pipes. Good progress was made on all other systems though with the last of the central vacuum sockets being installed, CAT 5E cables run for all UFH thermostats and MVHR ducts run up into the attic in Ewan's bedroom and secured. All this means that various section of the house are now almost ready for plaster board to be hung. There are some small things that are still outstanding but Heidi is heading over for 5 days on Saturday to finish these items off.

Cramped conditions installing CV piping

Soil pipe and CV pipe installed


Getting at least some plaster board up will feel like a psychological milestone. With all other systems almost done for first fix I can now focus on the plumbing when I next get over at the end of the month again.  We are over in October as a family and we will have a big push then to get all outstanding work done for first fix.

The other reason for Heidi going over this week is that we have the turf in the garden being laid. Clearing of the weeds and spreading the remaining top soil has started this week. Planting beds will also be formed and mulched at the same time. It will be good to have the garden looking good to match the house exterior.


Saturday, 11 August 2012

Pressure (air tightness) test completed

Spent last weekend back at the house working on the remaining first fix work scope that is my workscope. The data engineers and electricians are done with their first fix workscopes now. Despite working hard all weekend with mum & dad providing very welcome support it felt like visible progress was limited. Best progress was made on the central vacuum system with outlets installed in half of the 10 final positions now. Routing all these services continues to be challenging, even when you think you have it all thought through actual conditions on site are different and you have to re think what you are doing.

Data cables ready for termination

Central vacuum pipe in recreation room

Back to back socket - recreation room  & bedroom 4

In the shower & utility rooms we did make progress on some of the plumbing. This is probably the most congested area in the house since everything really comes together at this point. Hopefully once we break out from this area things will progress a bit more smoothly . We also installed a temporary toilet & sink in the shower room as we are getting rid of the portaloo to save some money on rental.

Temporary toilet and sink in shower room

We did have one big milestone this past week and that was the sucessful pressure test of the house to demonstrate its airtightness. In our SAP calculations we had assumed a figure of 2 m3/m2/hr and surpassed that with a result of 1.84 :)  It is someway off Passivhaus standards but we have never been working to that standard, just using it as a guiding principle. The results is well above average even for new builds in the UK and exceeds the stringent Canadian standards as well so we are very happy with that. Along with avoiding thermal bridges, airtightness has been one of my focal points during the build and we have put in some additional effort to ensure that we  ultimately have a very energy efficent house which is the real goal. there were a few places identified where we have some small leakage into the house and we will deal with those as we get ready for plasterboarding.

Blower door used for pressure test
The joiners have also been back working on installing the necessary dwangs for plasterboarding so we are now ready from a woodwork perspective for plasterboarding

Dwangs in lounge
We still plan on starting with the plasterboarding a months time but it looks like we will have to stage work to gives us time to get the first fix workscope finished off. I am back agin in a couple weeks time and then Heidi has 5 days at the beginning of September.

Tuesday, 10 July 2012

First fix in full swing

A couple of weeks of work to update on this time.

First fix is in full swing now with electricians & data distribution engineers all busy working away this week. First fix got started a couple weeks ago at the end of June with the same trades getting going pulling cables. I was on site for a week during the last week of June as well working away on the MVHR ducting and installing the UFH supply and return pipe work to all the manifolds around the house. As usual all this takes a lot longer than expected with at least half the time taken just drilling holes in various items to allow you to route the pipe work and ducting. The wood is still damp in the house due to the floor screed taking forever to dry out which makes drilling large hole tedious and time consuming. Apparently it is the wettest June on record - just our luck.

UFH supply and return pipes across the kitchen
The data engineers have by far the largest number of cables to pull in the house to handle the distibuted audio, distributed HD video, computer LAN cables, CCTV cables and alarm sensor cables that run everywhere. They said they have over 100 cables to bring back to the cupboard where all the black boxes will be ( and they need 24 power sockets to power all this stuff! ). I just hope they have everything labelled well for when they hook it up.


This is only about half the cables!

The electricans have fewer cables coming to a single point since we have multiple consumer boxes in the house and garage but its still quite sobering seeing how much wiring goes into a modern house to fufil our wants and desires! Based on our experience in the last 2 rented house in Stavanger & Copenhagen we have made sure we have plenty lights and sockets around the house. Its definately much easier to install now that later on!

Electrical cables at front study

Data & electrical cable in the study
The MVHR ducting is now well advanced with the ground floor essentially complete and the unit positioned in the attic, intake and exhaust ducts routed and the routing of the supply and exhaust ducts all worked out. Work didn't get on as far as it should ahve with this duct work due to the lack of some crucial reducers which the system supplier had failed to order and supply. These are now in hand and all holes have already been drilled so things should come together fairly quickly when I get back to this work. The focus will be on getting things ready for the plaster board to go up and not necessarily getting the hook up totally completed at this stage.

MVHR unit on stand with large exhasut & supply silencers visible

MVHR ducting in lounge

At the end of a week on site it felt like I hadn't acheieved that much and I was somewhat deflated since I am very much the critical path contractor again with all the plumbing, central vacuum, UFH controls, & MVHR work still to done. I have a very large (but also very detailed) work list that I must work through before mid September to keep us on track here.

Next trip back in early August for me but the electricans, joiner & data engineers are working this week so thing keep moving in the right direction.

Friday, 1 June 2012

Ready for 1st fix .......almost!

Last weekend saw me again back at the house for a weekend of work. I had just returned from a trip to Jakarta, Indonesia with work before flying over to Aberdeen the next day so was some what jet lagged and also brought a stomache bug back with me which knocked the stuffing out of me for a day. Despite that some good progress was made.

The joiners had finished their work earlier in the week, including the construction of the bath frames in the family bathroom and master ensuite. You can really start to see how these rooms will look now.

Family bathroom

Master Ensuite bath frame

For the first time in 2012 when I have been on site there was no snow :). Rather there was glorious sunshine. We (mum & I ) took advantage of this to finish the varnishing of the larch work on the exterior of the house and garage.

At max reach wishing I had a long paint brush!
We also discovered the house has become quite a bird nesting sanctuary with no fewer than 3 different nests visible. Two House Martin nests, one either end of the house at the apex of the big gables ends and a blackbird over the front entrance.

Blackbird nest
 On Sunday we got started with the installation of the ceiling insulation in the kitchen and utility room. This was rather slow, hot  (long sleeve shirts, hats and masks required in 25 deg C temperatures) and dirty work (the rock wool spits off small shards when you handle it which in tern irritae the skin and get everywhere)  which was made all the worse by not feeling well thanks to the stomache bug that had kept me on the loo for a good while over night. Before the day was out I had decided that I would pay someone to install the remainder of the insulation. I now have our trusted joiner lined up to do this work for us - while I hate having to pay someone to do a job I can, this is one time I feel that this is money well spent.


Utility room ceiling insulation installed


Kitchen ceiling insulation with hole in joists for MVHR ducting
The final half day was spent installing some soil pipe work connecting the first floor facilities with the drains laid below the ground floor concrete slab. While I had though this out many time before there was still an aspect of working it out as we went due to the confines of where the vertical drops are located and the need to avoid going through joists where possible.


Soil drop that will be in pantry

Soil pipe from guest ensuite in lounge ceiling

Soil pipe from guest ensuite toilet

Thoughts now turn to 1st fix jobs, electrical, distributed audio/video, and plumbing which we will get kicked off during the last week of June - I must be a glutten for punishment as I be straight off the plane from the US this time. I am back for a week by myself while Heidi and the boys stay with her parents in the US for a couple extra weeks.  


Sunday, 20 May 2012

Interior joinery work progressing

A little bit of catch up to do with this posting


Back at the beginning of May I was back for another work weekend. The screed floors had cured enough to allow foot traffic and I needed to prepare a few things ahead of the joiners coming in to erect the ground floor partitioan walls and strap in the SIP walls.

With solid floors in the house again it was nice to be able to walk around without the worry of walking on insulation or UFH pipes. It was also great to see the floor almost to its final level. It makes things look a lot different

Kitchen, dining room and hall

Hall looking from the dining room

Family bathroom

First order of work was to trim up all the edge insulation and excess DPM from around the walls to allow the strapping to be taken down to the screed level. As usual I under estimated the amount of time this would take but manage to finish by the end of the first day on site. During the day I also had a good meeting with the GSHP supplier and spend several hours discussing and agreeing the layout of the boileer room. Its going to be a busy room but we will get everything in there. We also took the oppertunity to move the hot water tank into the room before the partition walls went in.

Day 2 was spent taping the joints of the SIP roof panels. Knowing that some of the joints hadn't been foamed due to the difficulty of doing this when installing the large roof panels I thought this was a good precaution. What I hadn't realised was how many joints were leaking air, not only the roof paneels but a lot of the first floor wall panels as well. The strong northerly wind was timely as it aided leak detection hugely. Needless to say I wasn't a very happy camper finding all these leaks given the fact that one of the SIP selling points is a air tight structure compared to traditional timber frame constrcution methods! I thus spent all day either up an ladder or going up or down one. Taping the 7m ceilings over the entrance hall involved a lot of scaffold erection and adjustment.

Guest bedroom taped

Fraser's bedroom taped

Day 3 was a frustating one. I had hoped to get started on installing the ceiling insulation between the ground and first floor but the flexible insulation wasn't so flexible and wasn't wanting to stay in place well. With taping to finish and a lot of other small jobs to do the day was still filled but not doing what I had expected.

The week after I left the joiner came back onto site again and commenced installing the ground floor partition walls and strapping in the SIP walls.

Master bedroom partition walls

A strapped in wall

The strapping acheives a couple of things: it provides a service void to run wires and piping down walls and it evens out any irregularities in the SIP panels ( I find myself questioning why I went with SIP panels at times!). Good progress was made and the ground floor is now complete and work has commenced on the first floor which should be finished this coming week.

I am back again next week end to tackle the ceiling insulation with a new way of holding it in place!