Friday, 11 January 2013

Plaster Boarding continuing into 2013

Happy New Year to everyone!

It's been a while since the last update and to be honest things have been only slowly progressing over December.

Plasterboarding continues with the master bedroom and utility room now completed and plaster board on the ceilings in a couple other rooms as well. The GSHP is still working fine and the underfloor heating is starting to dry out the screed, especially in the rooms on the north side of the house.

Master Bedroom

Recreation Room

Kitchen

We did have the electricians back to fit light switch and socket back boxes in the completed rooms so the plaster can get going when he becomes available later in January.

Heidi & I are busy working out what we will do in the bathrooms for floor tiles and shower enclosures and tiles for the floor in the hall, kitchen and utility room. Luckily we are thinking along similar lines although there are one or two areas where we have different opinions. We have been using the lighting design software, Relux Pro, as a 3D visulisation tool which has been really useful to see how colours. We are making good progress and hopefully can finalise soon so we get get the materials delivered when we are all back in Easter.

My next trip over is in 3 weeks. There is plenty of things to be done still to fully complete the various sytems I have been working on having done only what was absolutely necesssary to allow plasterboarding to keep going.

Friday, 30 November 2012

First fix finished

We have finally finished with the first fix work :)

Heidi & I have been busy over the last month with one or other of us at the house for the last 3 weekends working on getting the plumbing finished off. I finally managed to acheive that task last weekend so it is now over to the joiners and plaster to get to the remainder of the rooms plaster boarded and skimmed with plaster.

The GSHP has also now been commissioned and is running the UFH. After switching the system on and running it continiously for only just over 24 hours the house was feeling rather like a sauna so we have put a timer in place to only run the system for 4 hours a day. This seems to be sufficent to keep the temperature comfortable and will allow a slow drying out of the screed. we had a few initial teething problems with insufficent glycol levels in the bore loops but apart from that not too many other problems. I think this is a good demonstartion of how effective the insulation and air tightness in the house is.

 I did have to run a few last un expected cables from the UFH control centres/manifolds to the circulation pump position which was still possible thankfully. A difference in how the UFH supplier thought the GSHP would be set up and reality being the cause of this last minute requirement - at least it was captured in time

To try to remove as much moisture as possible from the house we had been running a industrial de humidifyer but I also manage to get the MVHR system hooked up across the attic areas so that we can extract the moist air this way. The system isn't balanced yet but appears to be doing a fairly decent job so far.

A couple of rooms downstairs have been plaster boarded so far, the loung & dining room. The joiners are only working part time on the plasterbaording and the plaster won't be able to start until January. His work will take an estimated 7 weeks so currently hope to have the plastering done by the end of March next year. This gives us a good break from being on the critical path which is good - still plenty of bits and pieces to plan for and things that can be done but it does take the pressure off a bit - something that I am very happy about. Time to manage the project for a few months rather than doing the actual work.

Will add some pictures soon to try to demonstrate the latest developments

Saturday, 27 October 2012

Plaster board and boiler room

An update from when we all over a couple of weeks ago during the October school holidays

Plaster boarding (sheet rock to anyone in the US) has been started at last. We arrived on Saturday morning and were surprised to find our joiners there at the weekend working. They had completed the boiler room on the Friday to allow the installation of the hot water tank, ground source heat pump and other associated vessels - an there are a few!

The first room to be transformed from a area in the building into room was the guest bedroom - probably the most complex wall and ceiling geometry in the house - so it was only going to get easier for them after that.

Plaster boarded guest bedroom
While doing this work we found that we could actually fit an extra down lighter in the ceiling at the entrance door to the room. This is a real bonus as we thought it was going to be difficult to effectively light this area but the ceiling geometry helped out out - and the sparkies had left enough wire to do this.

While the joiners were working upstairs Heidi & I were in the master wing downstairs working on getting all the holes drilled for routing the plumbing over to the master bathroom. This involved drilling 4 x 25mm holes through a big steel I beam which I had been very concerned about. Luckily the cutter I had found (from Starrett if anyone needs to do something similar) turned out to be just the ticket although it still took me several hours to grind my way through. Getting that done was a big weight of the mind. At the same time I also worked out a route for the pipe down the guest en suit walls to access the floor space. Routing pipe to the rooms has been challenging  -one reason why I am doing this myself - without being able to be on site all the time trying to explain this all to a plumber would have been very challenging.

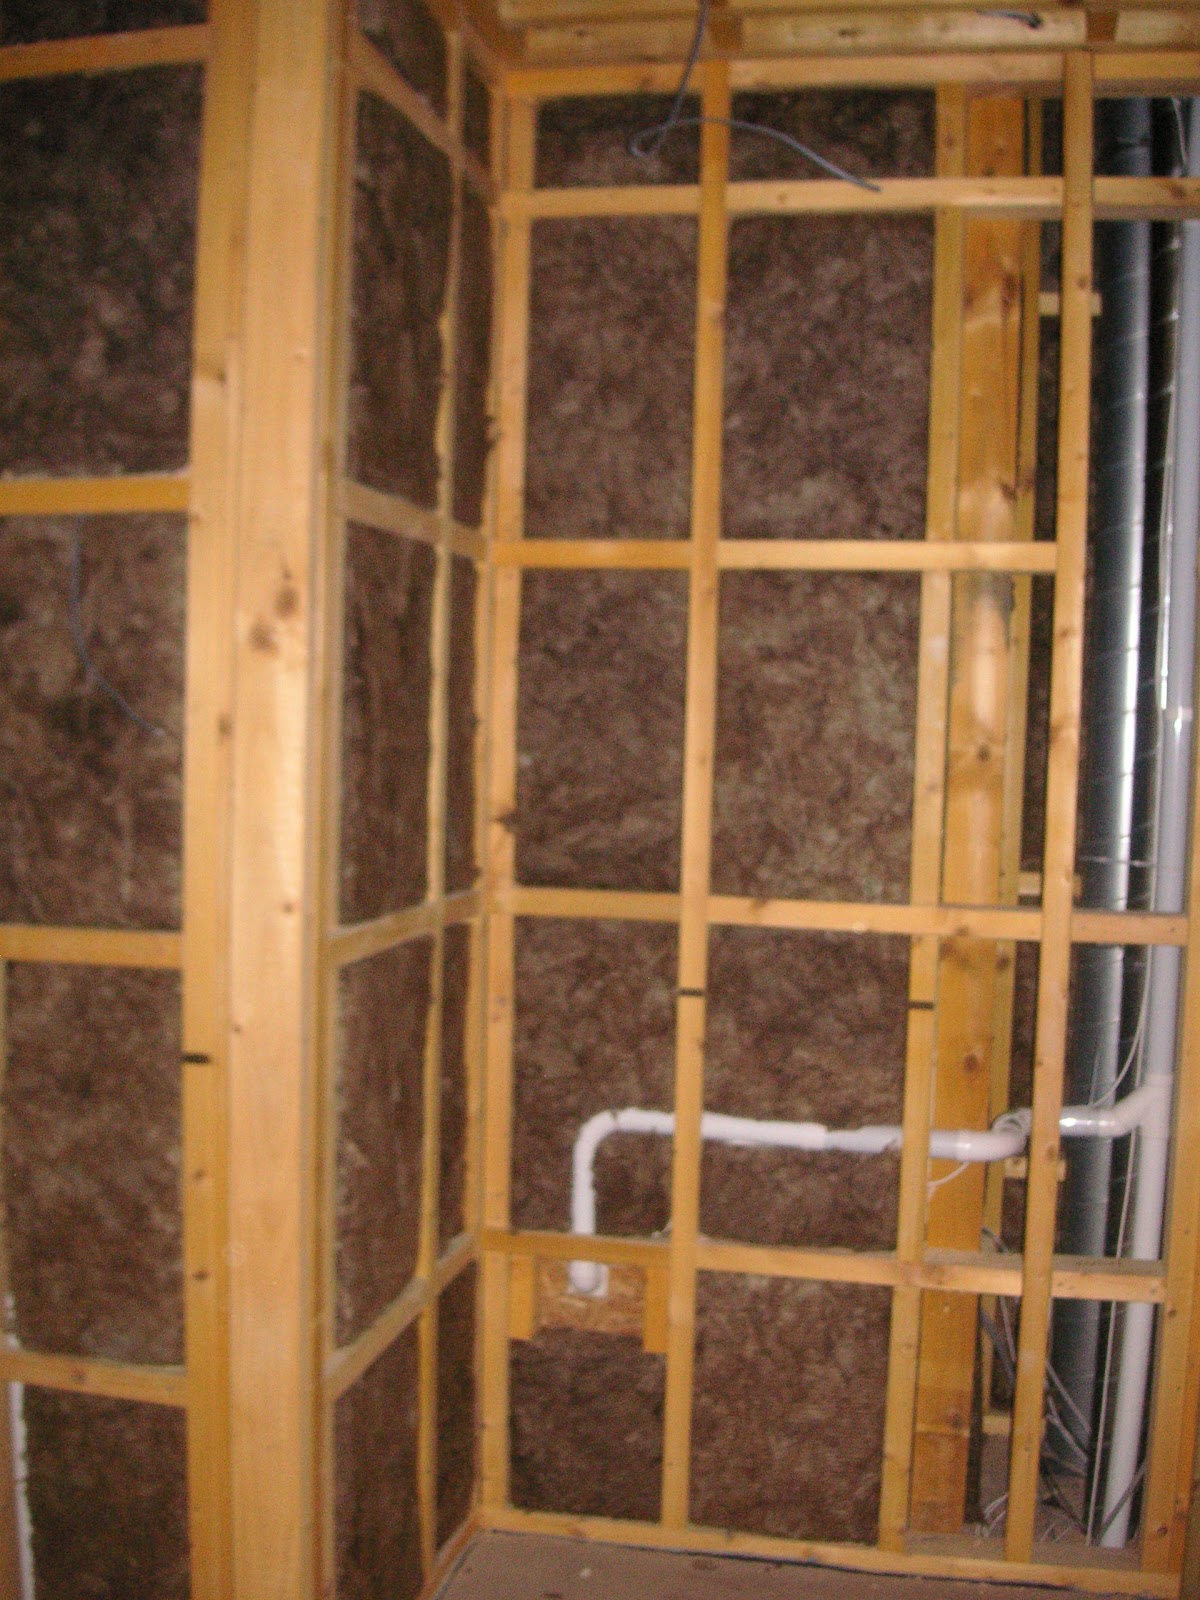
While I was working away drilling holes Heidi was busy installing insulation in the stud walls, checking socket locations, marking light positions and various other things on the punch list.

After getting as far as we could in the master wing we focused our attention on the lounge and dining rooms as these did not require too much work to get them ready - well that is how it appeared!. The wood burning stove in the lounge has a direct air feed into the back of it due to the air tightness of the building. I had the kit for installing this and had already decided that I was going to be the one who would cut the require 4" holes through the house structure - I have a major distrust of trades to seal things up properly after themselves!. Cutting the hole was the easy bit - big rental drills and core bits eat through aerated concrete blocks - getting the stove casing in and out proved to be the difficult part -  well getting it back in to be more precise. After a lot of grunting, swearing and spilt sweat (despite it being -3 deg C that morning outside) the job was done.

The erst of the scope for the dining room and lounge entailed marking ceiling light positions, wall insulation installation and running waste pipes from bathrooms to soil pipes. This all went pretty well although it always seemed that a joist or dwang was exactly where we wanted to position a ceiling light!

While all this was going on I also had the ground source heat pump people working away in the boiler room, along with a sparking on Tuesday - it was cosy! - getting power to the boiler room for function testing equipment. The boiler room has 4 major items squeezed into it for the heating and hot water plus another 4 or so smaller expansion vessel and various pumps.

Hot water tank and expansion vessel (blue)

GSHP & UFH buffer tank (white)

To facilitate getting vessels filled and the UFH system hooked up I also worked away on the UFH manifolds, hooking them up to the supply and return pipe after getting plasterboard installed behind them.

UFH manifold in first floor cupboard

UFH manifold in hall closet
 I also routed the UFH supply and return piping over to the buffer tank once its position was confirmed. In addition I hooked up the cold water supply to the hot water tank intake.

Incoming cold water and UFH manifold in utility room

 Along with the GSHP loops being filled with brine and connected to the GSHP gets us quite close to being able to power up the UFH system and get some heat into the house to help dry out the floor screeds (we currently have an industrial dehumidifier running on site)

While all the above was going on plaster board was going up in the boys bedrooms. Once its hung it really changes the character of a room - more light is reflected and lightens the room, the acoustics change and no wires or pipe anymore!

Ewan's room boarded

Fraser's room in progress

As you can probably tell it was a very busy week - thanks to mum and dad for entertaining the boys for almost 5 days for us - it made it possible to get as much done as we did. Oh - one other thing I had forgotten - we had the stairs people out to measure up for the stairs - phew no wonder we were tired by the time we got back to Copenhagen


Friday, 21 September 2012

Turf laid

A quick update to show the garden with the turf now laid - what a difference!. The pictures were taken by our landscaping contractor and I'll get more over the weekend

Front of house

Back garden looking towards road

Looking towards house
We need to give the turf plenty of water in the next couple of weeks to get it established so heres hoping for a wet end of September and October.

Monday, 17 September 2012

Ready to plaster board

Since I am running low on remaining vacation days for the year and the fact that the landscaping work was due to commence, Heidi had a 5 day trip to the house a couple weekends ago. This was the first time she had seen the house in person since all our work back in April -  a lot has changed since then!

I sent Heidi off with a work list to be completed to get some of the rooms finalized for plaster boarding. this she managed to acheive with Evelyn helping her for 3 days as well. It was a mixed scope of work with everything from installing wall insulation to putting in short electrical cable spurs for UFH manifolds. Thanks to modern communications we were able to discuss requirements while looking at the same thing (me a pictue on the phone and Heidi the real deal)

Wall insulation typical detail

Heidi hard at work
More than 1/3 of the house can now be plaster boarded including the full height hall which I know the joiners will have fun with ;)  The remaining rooms are those that have piping running across then or down walls and are still waiting for the plumber i.e. me, to get these finished. I am back again this weekend and will be focussed on the plumbing.

The other big thing going on was the start of the landscaping work in the garden. The ground had been cleared of weeds and roughly graded by digger the week before - this included spreading the heap of top soil at the bottom of the garden out as well - but the final preparation for laying the turf started when Heidi was on site since she is the artistic director. In addition to getting ready for the turf the mulch around the edges of the garden was also installed. Even without turf all this work make the garden look so much better already. Everything has turned out much more level than we expected which has been an unexpected bonus.

The turf goes down this week so I will see it at the weekend - fingers crossed for some wet weather in the next few weeks to help the turf along.

Area out the back of the garage

Main lawn area with mulch borders around edge
Currently I am working on a plan to get the GSHP & UFH up and running before we do the main second fix for the house so that we can get the screed dried out a bit more.

We are currently starting to buy sockets and switches for second fix and are looking at internal doors. Must mean the end is getting nearer :)

Wednesday, 5 September 2012

Almost ready for plaster boarding to begin

A bit of a delayed update here from a couple of weeks ago.

I had another weekend back at the house working away on getting more first fix work done on various system. Unfortunately the plumbing wasn't one of them, I only managed to discover more problems with the routing of the pipes. Good progress was made on all other systems though with the last of the central vacuum sockets being installed, CAT 5E cables run for all UFH thermostats and MVHR ducts run up into the attic in Ewan's bedroom and secured. All this means that various section of the house are now almost ready for plaster board to be hung. There are some small things that are still outstanding but Heidi is heading over for 5 days on Saturday to finish these items off.

Cramped conditions installing CV piping

Soil pipe and CV pipe installed


Getting at least some plaster board up will feel like a psychological milestone. With all other systems almost done for first fix I can now focus on the plumbing when I next get over at the end of the month again.  We are over in October as a family and we will have a big push then to get all outstanding work done for first fix.

The other reason for Heidi going over this week is that we have the turf in the garden being laid. Clearing of the weeds and spreading the remaining top soil has started this week. Planting beds will also be formed and mulched at the same time. It will be good to have the garden looking good to match the house exterior.


Saturday, 11 August 2012

Pressure (air tightness) test completed

Spent last weekend back at the house working on the remaining first fix work scope that is my workscope. The data engineers and electricians are done with their first fix workscopes now. Despite working hard all weekend with mum & dad providing very welcome support it felt like visible progress was limited. Best progress was made on the central vacuum system with outlets installed in half of the 10 final positions now. Routing all these services continues to be challenging, even when you think you have it all thought through actual conditions on site are different and you have to re think what you are doing.

Data cables ready for termination

Central vacuum pipe in recreation room

Back to back socket - recreation room  & bedroom 4

In the shower & utility rooms we did make progress on some of the plumbing. This is probably the most congested area in the house since everything really comes together at this point. Hopefully once we break out from this area things will progress a bit more smoothly . We also installed a temporary toilet & sink in the shower room as we are getting rid of the portaloo to save some money on rental.

Temporary toilet and sink in shower room

We did have one big milestone this past week and that was the sucessful pressure test of the house to demonstrate its airtightness. In our SAP calculations we had assumed a figure of 2 m3/m2/hr and surpassed that with a result of 1.84 :)  It is someway off Passivhaus standards but we have never been working to that standard, just using it as a guiding principle. The results is well above average even for new builds in the UK and exceeds the stringent Canadian standards as well so we are very happy with that. Along with avoiding thermal bridges, airtightness has been one of my focal points during the build and we have put in some additional effort to ensure that we  ultimately have a very energy efficent house which is the real goal. there were a few places identified where we have some small leakage into the house and we will deal with those as we get ready for plasterboarding.

Blower door used for pressure test
The joiners have also been back working on installing the necessary dwangs for plasterboarding so we are now ready from a woodwork perspective for plasterboarding

Dwangs in lounge
We still plan on starting with the plasterboarding a months time but it looks like we will have to stage work to gives us time to get the first fix workscope finished off. I am back agin in a couple weeks time and then Heidi has 5 days at the beginning of September.