Friday, 9 September 2011

Blockwork started

Work progressed visually again this week with the main progress being the start of the external blockwork skin in the areas where there will be a wet harl render finish and where there will be granite work

Blockwork outside the utility room

Electricity meter box installed
At the end of last week we had one more door show up which happened to be the front door and this was installed and the larch cladding completed at the main entrance way.

Front door with larch cladding
The brickies started the block work by first finishing off the stove enclosure. This will allow us to get the stove flue installed while we still have the scaffolding in place and easy access to the main ridge.

Stove enclosure
The blacksmith was out on Monday morning this week to look at what was needed to implement the remedial bracket solutions that will support the structure at the corner window locations. Apart from having to move the steel lintels out a bit to allow the brackets to be installed the solution the engineer developed was fairly simple. Hopefully we will get done soon and get the last remaining windows on the ground floor installed - looks like I'll get get the job of removing the temporary supports when I am back next weekend. I know I'll be holding my breath when I do that!

Monday, 29 August 2011

A slower week

Not much to report for the week just past. The slating of the north roof did get finished and the ridge is on so we should now be water tight. The ridge blends really well with the slate and we are very happy with the way it looks.
Roof with ridge installed

The flat lead roof area over the main entrance was also completed during the week.

Lead roof completed

We did get the last of the windows installed on the ground floor ... now only if we could get some doors delievered.

Last lounge windows installed

The only other thing of note to happen was the erection of the steel lintels for the corner windows of the master bathroom and the study.

Steel lintels to support granite work above the windows
This though brought to light to a problem regarding how these corners are to be supported with the details having avoided the structural engineers drawings. The intenetion is to avoid having a support column on the cill to give a clear unobstructed view out. A solution is being worked up and we will hopefully be able to get it implemented this week.

Next blog in two weeks time since this week is going to be very quiet with the build waiting on the arrival of the last doors, the window solution and the brickies.

Saturday, 20 August 2011

Roofing almost done

Progress on several fronts this week with the main north roof slate work being finished, larch cladding approaching completion and the lead work on the flat roof over the entrance starting.

The north roof slate work is now complete and the slating will now take a break until the scaffolding over the utility room and boiler room section is gone.

Entrance flat roof

Quentin finishing off the last section on the main roof

The lead work for the flat roof over the entrance way also started at the end of the week

Lots of detailed work in the flat roof
and with the ridging will go on on Monday so the main part of the building will be water tight.

The larch cladding on the main wall sections is progressing and should be completed by the middle of next week.
Cladding around Ewan's windows

On Friday we had the last of the ground floor windows delivered along with 3 doors. Unfortunately 2 of the doors are for the garage, which hasn't started yet. The remaining doors will arrive the next week.

Saturday, 13 August 2011

Progressing with roof, larch cladding and window installation

A couple of weeks worth of work to catch up on in this post. It was good to be back on site for the last couple of weeks, even if it was frustrating sometimes with the boys wanting constant attention. Thankfully mum helped out looking after the boys for a few days which allowed me to get on with my to do list. It really is useful being able to look at things with the tradesmen and come up with solutions to problems. Thanksfully most things have been relatively small issues and easily rectified. This time I think we solved more than we uncovered :)

Progress has been good but hindered by the weather at times especially on the roof work thanks to the miserable weather we had for some days. However the north roof is progressing and the plumber was back to measure up for the flat lead roof.

North roof is about half finished now

Hopefully by the end of the coming week we will have a water tight roof in place.

The larch cladding has continued with both dormers now completed

North dorner fully clad


Detail of the larch bead and window frame

most soffits in place and work now starting on cladding the main structure where it is specified.

Master bedroom windows and larch cladding

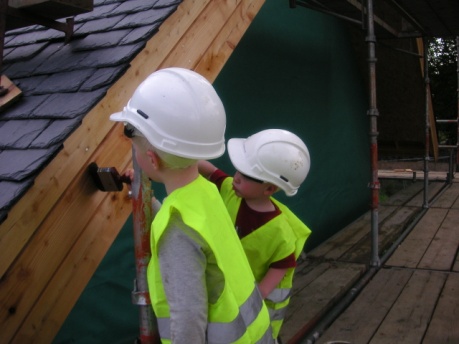
All this larch is being coated with a UV protection oil to try to maintain the original colour of the larch and prevent weathering at different rates. The painting of the larch has been a family affair with Ewan and Fraser "helping" me complete the job

Ewan & Fraser hard at work applying UV protection oil

All barge boards and fasica boards have been completed now, only the soffits to go!. Between the weather and running out of oil I got everything done that I could.

The other big thing that happened was the installation of a majority of the full height windows on the ground floor. I helped with some of the smaller ones and can attest that these large triple glazed units are heavy. Its going to be tough for the guys when they come to installing the large windows upstairs.

Dining room windows and balcony doors


Kitchen windows and doors
Lounge full height windows


The down side on the windows is that we have to wait another month until the rest of the units are delivered and installed so unfortunately it will be another month before we are weather tight.

We also had some significant material deliveries during these two weeks with both the ground floor insulation and MVHR ducting and fan unit being delivered. There were 59 pack of insulation deleiverd which all needed moved inside the house.

Ground floor insulation delivered

Due to the scaffolding this was a very physical activity and with each pack weighing 31kg and measuring 2.4 x 1.2m it was a very awkward job. I moved 42 of these by myself before the guys felt sorry for me at the end of the day and pitched to move the remainder. Just as well because my arms were shot  - I ached for two days after that work out!.

The other good news is that the swallows have fledged now and we have removed the nest, so no more waiting on the birds to get the windows installed!


Friday, 29 July 2011

Windows going in

A productive week this week with the west wing roof going on and the windows arriving on site and the first ones were installed.

West wing roof


Windows in Fraser's bedroom

Entrance hall windows

Utility room window
More of the same next week. I'll be back in Aberdeen again, this time with the boys only while Heidi stays at home and looks after Hunny. It will be good to see the rest of the windows installed and as usual I have a long list of things to get done.

Friday, 8 July 2011

Roof is taking shape

A short but productive week with some very obvious progress to the roof.

The joiners have made good progress with the larch cladding and have starting to clad the dormers.

West end is starting to take shape and is looking good

The larch cladding looks great


On the south roof we now have the solar collectors installed and slated in place

Solar collectors being installed

Solar panel and solar tube slated in

South roof almost slated


We now have a two week break for the trades fortnight so a bit of time to take it a bit easier and prepare for the next significant stage of the build - installation of the windows and doors.....oh and the rest of the roof installation

Saturday, 2 July 2011

South roof slating progressing well

A couple weeks of work to catch up on. Things are now noticeably moving forward again after what felt like a period of stagnation for a while. Heidi and I were back on site for a couple of days last week as well. Its always good to see how things are progressing in person and it was also the first time Heidi had seen the  whole structure up.

Structure up and over in membrane
We had a bunch of work that we planned to get done but as usual the best laid plans didn't progress as expected and we got a little over half of what we hoped to acheive done. As usual when we visit the build I seem to come away with more problems to be solved than problems actually solved. Good news is that the problems have now been resolved.

Getting the roof installed involves three different trades, joiners to install the counter batons, barge boards and fascia boards, plumbers to install the lead work, and a slater installing the slate batons and slates.

The larch cladding that is being used for the barge boards, fascias, sofits and on the house itself in several places looks great. After a couple of days expose to the weather it goes a beautiful red shade
West end gable end

East end gables

West dormer and gable barge boards
The plumbers have plenty of work to do on the house with all the valleys, dormer flashings and entrance flat roof requiring lead work

The first valley going in on the bathroom dormer

The finshed first valley after application of patination oil

Lead flashing around a dormer

Details of a dormer valley


Slates are graded into 3 different thickness before laying with the thickest being laid from the eaves and the thinest towards the ridge
Dressing the slates before laying
With small 12" x 8" slates the distance between slate batons is only about 116mm.

Slate baton on south roof
  
The very first slates being laid by Quentin

Quentin working below the bathroom dormer


There are approximately 80 courses of slates on the longest section of the south roof. They may take a lot of work but they do look good!

Slates on the south roof

A great looking valley

The south roof in process of being slated


East side of south roof slated

West side of bathroom dormer slated clearly showing pitch change in roof

The small details involved with the slates and lead work is amazing. They all have a part to play and are usually not that obvious to the layman. Particular thanks to Quentin the slater for spending time to explain many of the small details to us.

The larch barge boards and slates look great together

That trimmed corner is important

Welded lead work around a dormer

A short work week coming up followed by a couple of week off for the trades with the trades fortnight. Solar water heater panels are scheduled to go in next week and hopefully the south roof will be finished before the break.